Case Study: Full Turnkey D&B Refurbishment to 175 Student Bedrooms, 39 Classrooms, and Touchdown Café
Scope of Works:
- Trunking and Power: Adaptation to suit new classroom layouts.
- Data Installations: Comprehensive installation across all areas.
- Office Upgrades: Installation of new FD30 doors with vision panels.
- Sanitary Ware Replacement: New installations and hand dryer setups.
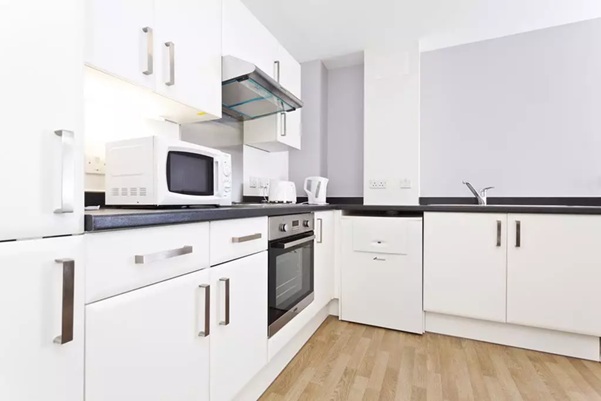
- Kitchen Refurbishments: Removal of old units and installation of new Howdens kitchens.
- Flooring: Non-slip vinyl in communal areas; carpet tiles in student bedrooms.
- Shower Room Upgrades: Complete replacements.
- Heating: Replacement of wall-mounted electric heaters with timers.
- Lighting: Replacement of fluorescent lights with LEDs.
- Wall Repairs: Patch plaster repairs and complete redecoration.
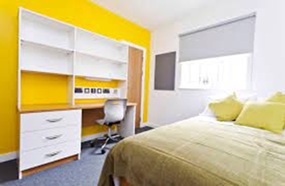
- Furniture: Disposal of old and provision of new furniture.
- Security and Compliance: New digi locks, emergency lighting, and fire alarm system installations.
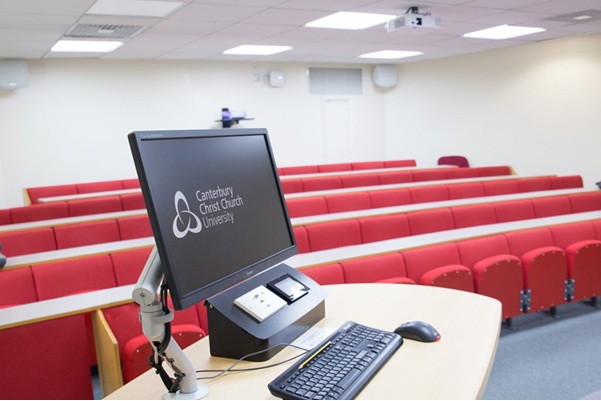
- Smartboards: Installation of new SMARTboards in classrooms.
Additional Works: Refurbishment of Touchdown Café
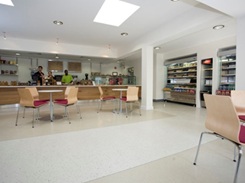
- Counter Installation: Design and installation of a new service counter.
- Kitchen Upgrades: Upgrades to the commercial kitchen with new equipment and layout.
- Air Conditioning: Additions and improvements to the existing AC system.
- Furniture Design and Setup: Design, provision, and setup of new furniture.
- Finishes: New finishes throughout the café area.
Graphical Submission of Project Spend:
- Self Delivered: 80%
- 3rd Party Consultant: 10%
- Specialist Subcontractors: 10%
Length of Programme: 6 months (accelerated due to student summer holidays and includes design)
Sub-Contracting Companies Involved:
- Grummants UK Ltd (M&E)
- Redec (all other works)
Maximum Number of Staff Onsite:
- Peak: 60 (including subcontractors)
Ensuring Quality and Completeness:
Throughout the project, we implemented a rigorous quality assurance process encompassing all phases:
- Planning Phase:
- Full design, including integrated bedroom furniture, kitchen layouts, and upgrades to power and data (all contractor’s design liability).
- Detailed project scheduling, risk assessments, and method statements (WPP, RAMS, CPP, SSoW, DBS checks).
- Coordination with Christchurch University to minimise disruption as logistics for working in a main campus with 1000s of students and staff.
- Implementation Phase:
- Close monitoring of all workstreams.
- Regular site inspections and quality checks.
- Continuous communication with all stakeholders.
- Build Phase:
- Strict adherence to project timelines despite accelerated schedule.
- Coordination meetings with subcontractors to ensure seamless integration of services. The programme featured day and night work.
- Close-Out Phase:
- Comprehensive testing of all installations, including fire alarm and emergency lighting systems.
- Deep clean and final inspections before handover.
Additional Demonstrations of Technical Capability:
- Emergency Lighting Installation: Ensured compliance with safety regulations.
- Smartboard Installations: Integrated advanced educational technology.
- Fire Alarm System: Complete overhaul to enhance safety measures.
- Adaptation for Future Needs: Installed additional switches and spurs to future-proof classrooms and installed specifically designed DDA-compliant furniture.
- Café Fit-Out: Efficiently managed a comprehensive café refurbishment within a strict 5-week timeline during summer shutdown.
Conclusion:
This project showcases our technical capability and competence in delivering high-quality refurbishments within strict timelines. By leveraging our in-house expertise and effectively managing subcontractors, we ensured a successful project completion that met all client expectations.
Supporting Infographics:
- Project Spend Breakdown:
- Self Delivered: 80%
- 3rd Party Consultant: 10%
- Specialist Subcontractors: 10%
- Project Timeline:
- Construction: June – September 2019 (Student Flats and Classrooms)
- Refurbishment: 5-week summer shutdown (Touchdown Café)
- Staff Distribution:
- In-House Team: 40%
- Subcontractors: 60%
This case study demonstrates our commitment to excellence in the hospitality sector, with a focus on quality, safety, and timely delivery.