Biodiversity Enhancement
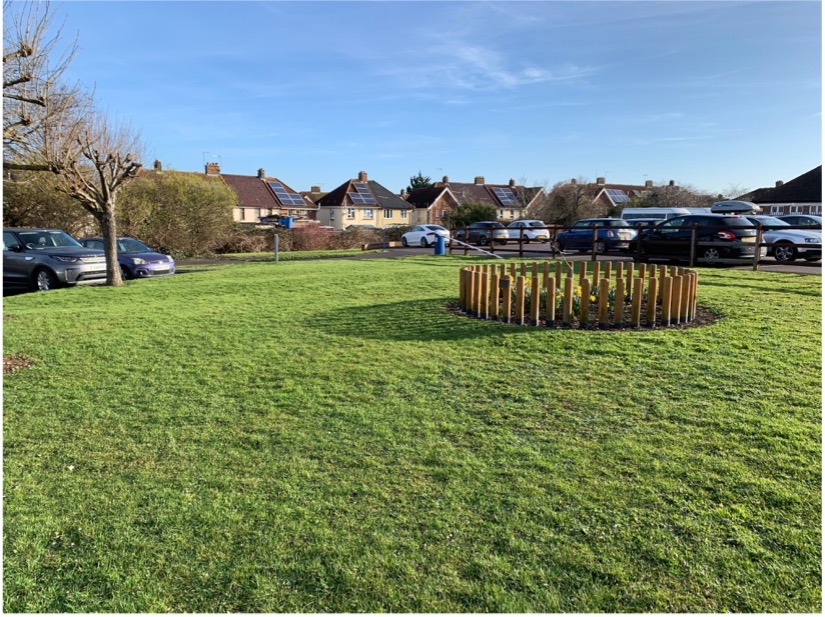
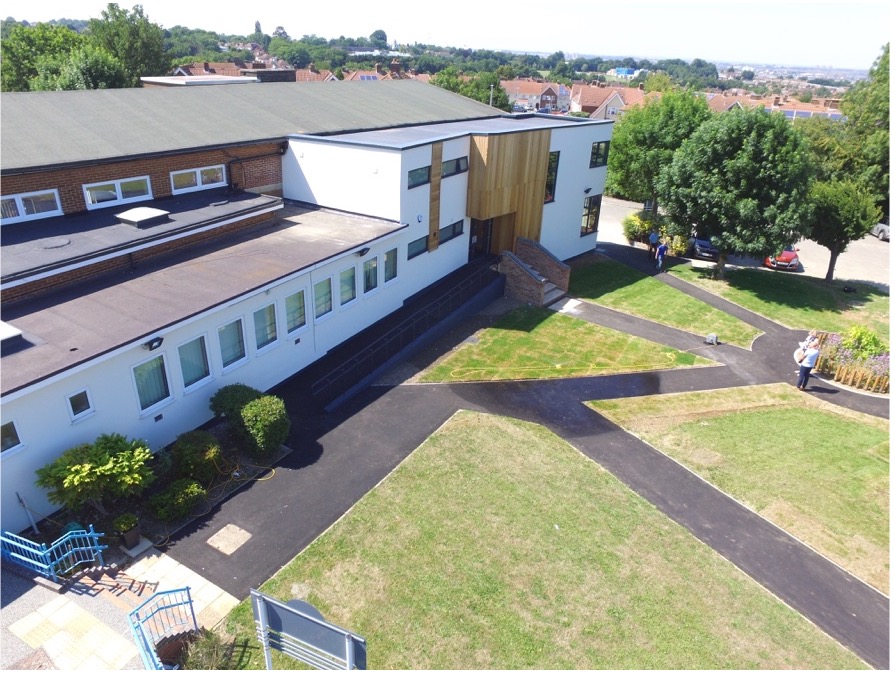
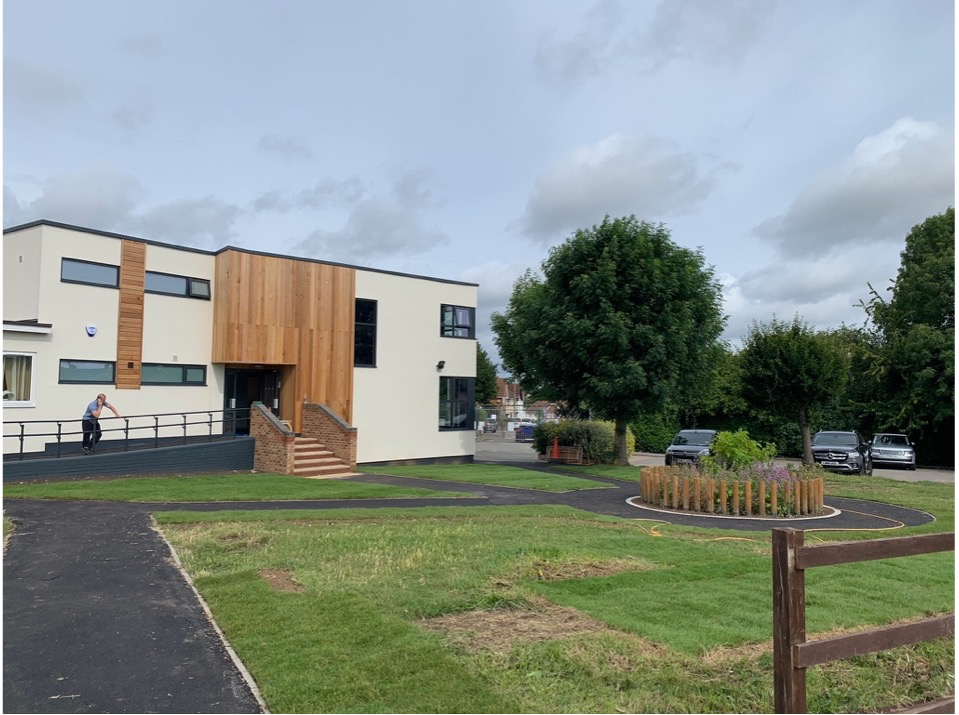
- Green Spaces Integration: Enhanced the school’s grounds through biodiversity-friendly landscaping, including the re-turfing of grassed areas and the reinstatement of local playground furniture. These efforts encouraged local wildlife and provided a greener environment for students.
- Sustainable Planting: Incorporated native plant species into the re-turfed areas and playground surroundings, contributing to local biodiversity and creating a more inviting outdoor space.
Carbon Reduction
- Energy Efficiency Upgrades: As part of both the new build and refurbishment, a new Building Management System (BMS) was installed, along with upgraded mechanical and electrical systems, significantly improving energy efficiency. These systems were integrated across the existing school infrastructure to optimize energy use.
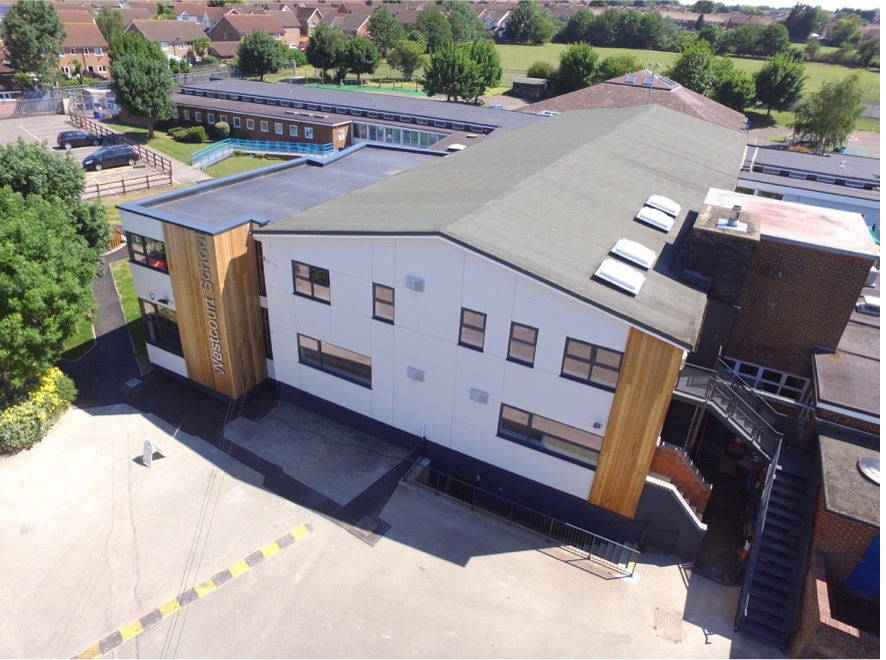
- High-Performance Insulation: The new build featured a flat roofing system with high-performance insulation, while the refurbishment included upgrades to existing insulation, enhancing thermal efficiency across the entire site and reducing the overall carbon footprint.
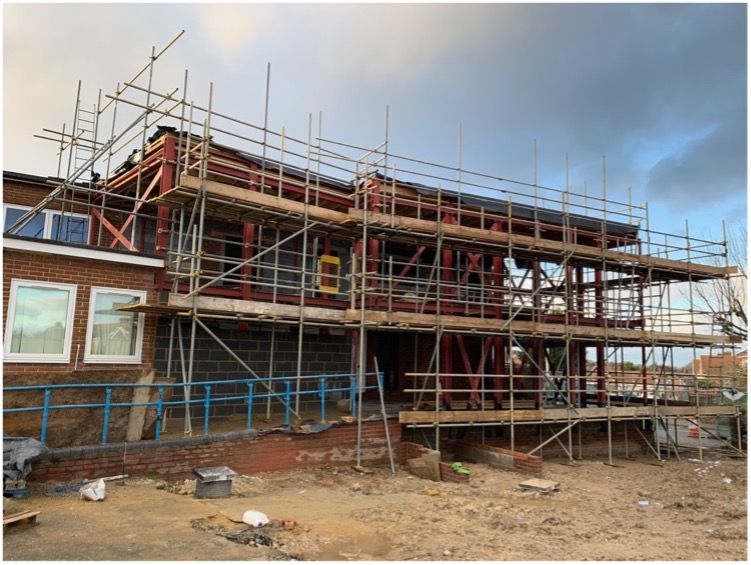
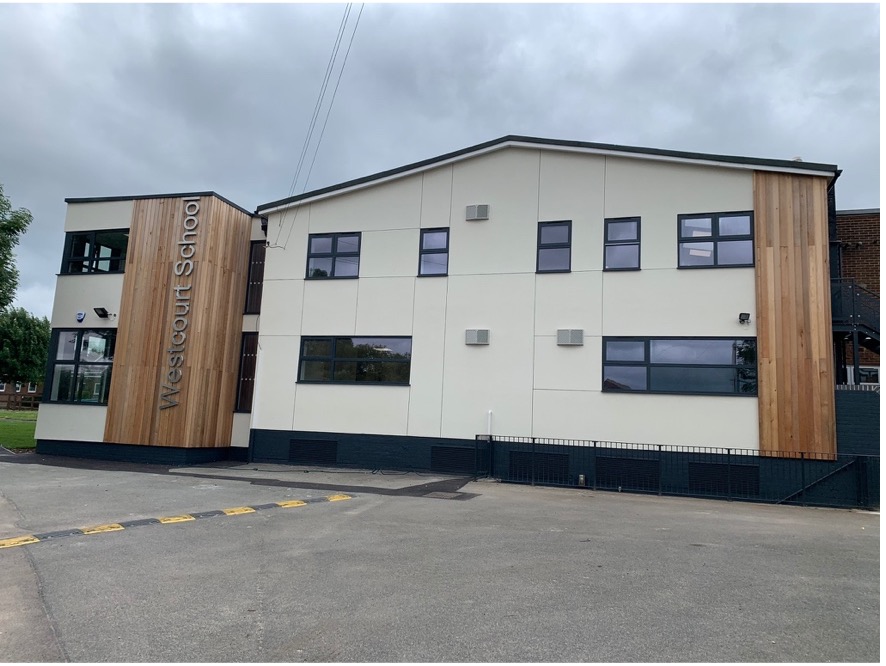
- Sustainable Materials: Both the new build and refurbishment utilized eco-friendly materials, including low-carbon options for the steel frame and brick in-fill construction, as well as sustainable finishes in the refurbishment areas.
Future Climate Change Resilience
- Flood Resilience: Installed a new soakaway and advanced drainage systems to manage surface water, reducing flood risk and ensuring the site’s resilience to extreme weather events. These systems were implemented across both the new build and refurbished areas.
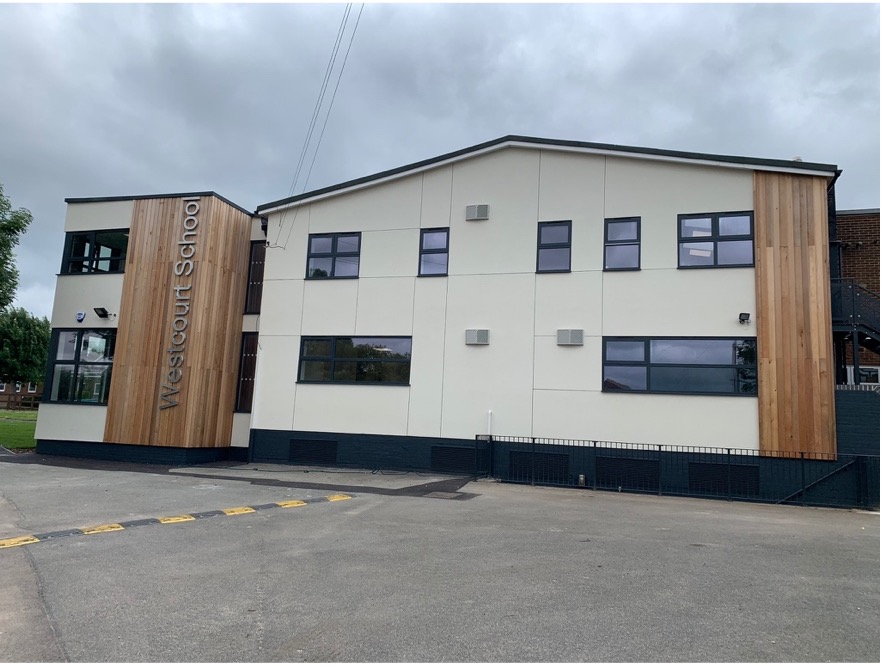
- Structural Resilience: The new steel-framed building and upgraded existing structures were designed to withstand temperature fluctuations and adverse weather conditions, ensuring the longevity and resilience of the entire school.
Technical Details
- Live School Environment: Both the new build and refurbishment works were conducted while the school was in session, ensuring no loss or disruption to daily operations. This required careful planning, complex scaffold installations, and the setup of a crane and hoist to deploy steelwork safely across the site.
- Accessibility and Safety: Installed DDA-compliant powered access doors and WCs throughout the new build and refurbished areas, ensuring the entire school meets modern accessibility standards. Upgraded fire safety measures with new ventilation systems and full electrical installations, including SMARTboards and data cabling.
- Comprehensive Fit-Out: The new build featured a complete internal fit-out, including new carpets, painting, and the installation of new air-conditioning systems. The refurbishment included updates to existing classrooms and facilities, providing a consistent and modern learning environment across the school.
Standard Achieved
- BREEAM Rating: Both the new build and refurbishment aimed to meet BREEAM “Very Good” standards, focusing on sustainability, energy efficiency, and environmental performance throughout the project. The efforts included significant energy upgrades, the use of sustainable materials, and enhanced indoor environmental quality across the entire site.
Why the Case Study is Relevant:
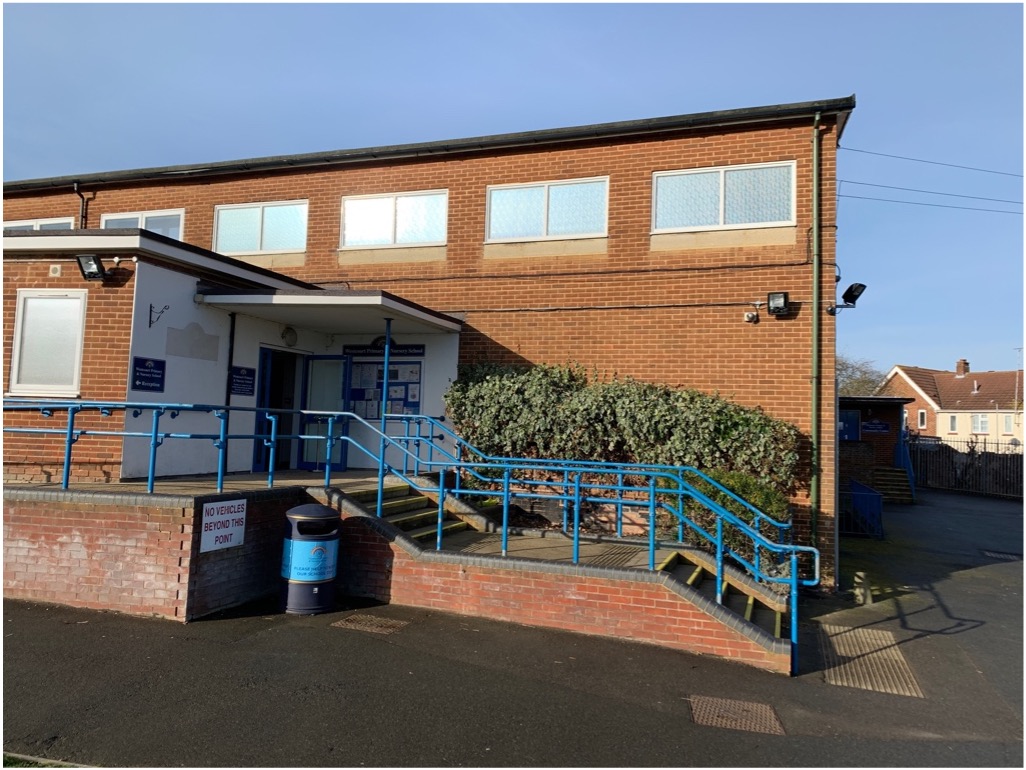
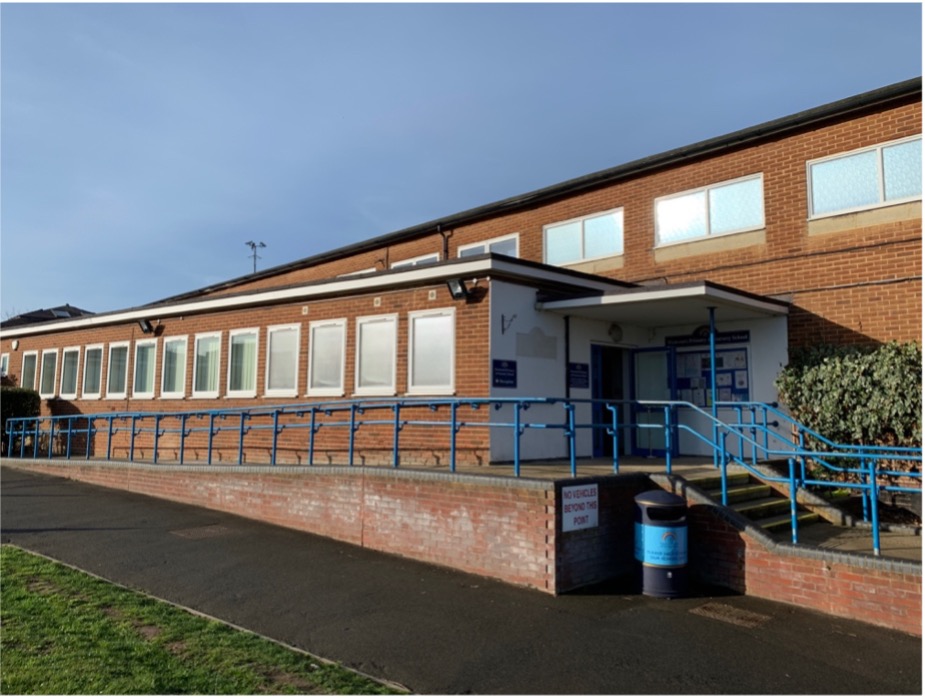
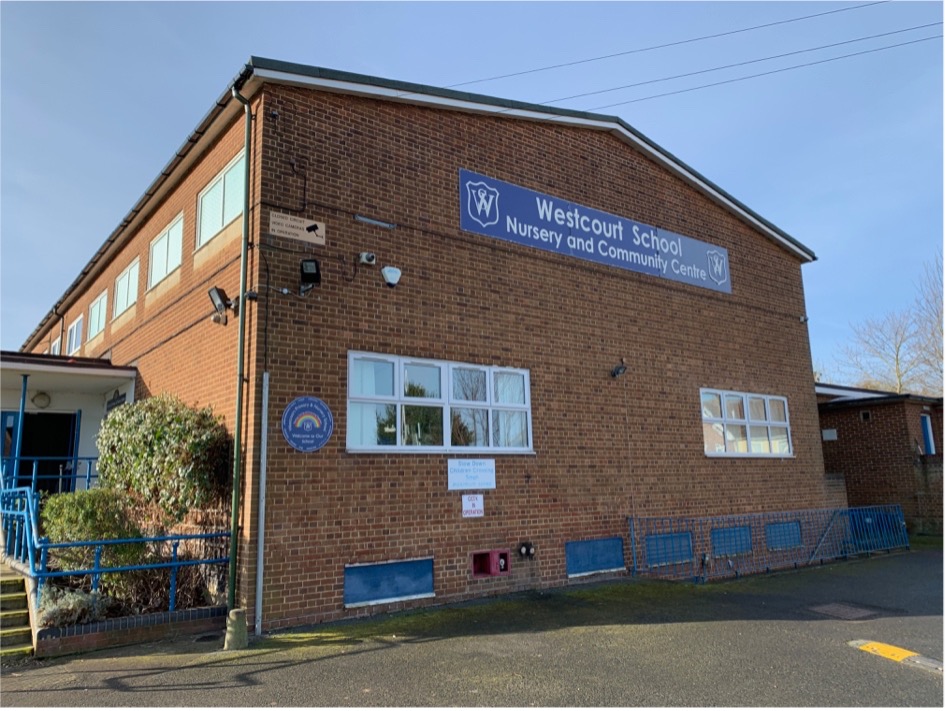
The West Court School project demonstrates our capability in delivering a complex new build and refurbishment simultaneously on the same site within a live school environment. The project showcases our commitment to sustainability, carbon reduction, and climate resilience, while ensuring minimal disruption to school operations. By integrating biodiversity-friendly landscaping, energy-efficient systems, and resilient construction methods, we provided a modern and sustainable educational facility. This case study highlights our ability to meet the diverse needs of educational institutions through innovative and sustainable construction solutions.