Skip to content
Home
About
Portfolio
Building & Refurbishment
Decoration & Special Coatings
Educational Institutions
Historic Properties
Hospitals & Medical Institutions
Maintenance
New Build
Rail Infrastructure
Social Housing
Supported Charities
News
Contact
01233 503577
Home
About
Portfolio
Building & Refurbishment
Decoration & Special Coatings
Educational Institutions
Historic Properties
Hospitals & Medical Institutions
Maintenance
New Build
Rail Infrastructure
Social Housing
Supported Charities
News
Contact
01233 503577
Back to portfolio
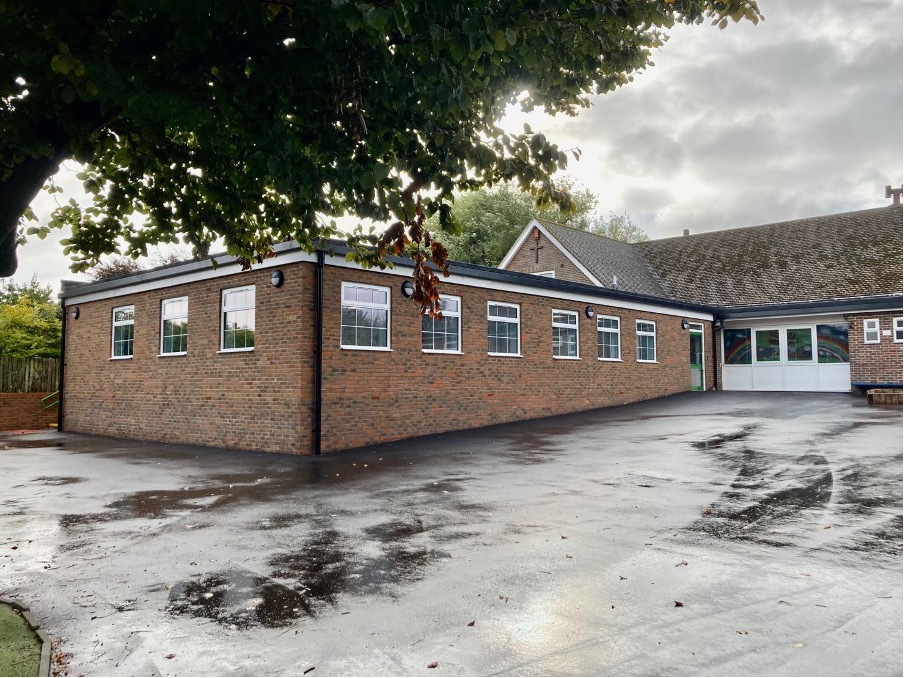
Nonington school refurbishment & extension
Location: Nonnington, Dover, Kent
Category: Reburbishment and Extension
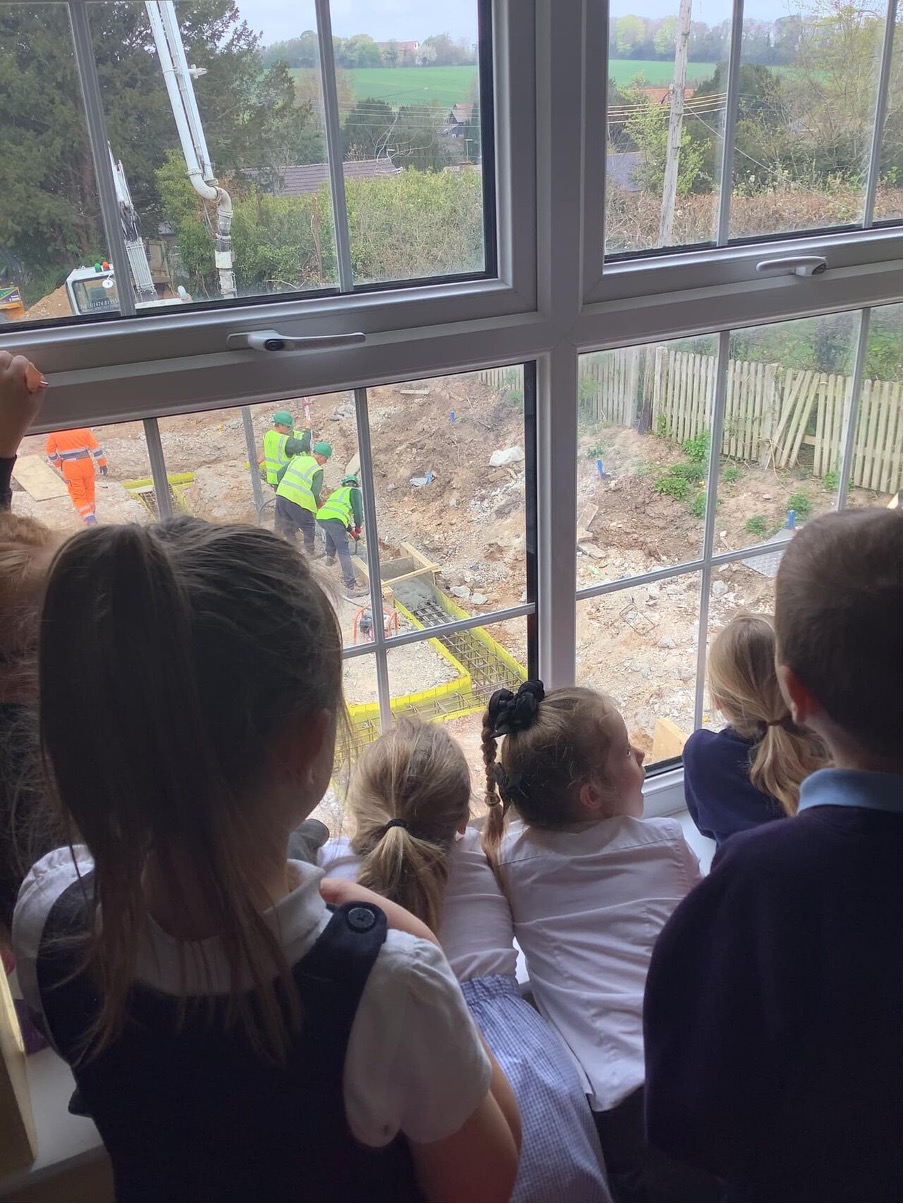
Ground clearance and setting out.
Connection of new drainage system and other services.
Excavation and installation of new concrete substructure.
Installation of new soakaway.
New steel framed extension with brick in-fill.
Complex scaffold installation.
Setup of a crane and hoist to deploy steelwork.
Installation of new BMS system with new M&E and ventilation that works with current school’s provision.
Flat roofing system.
New electrical installation with data.
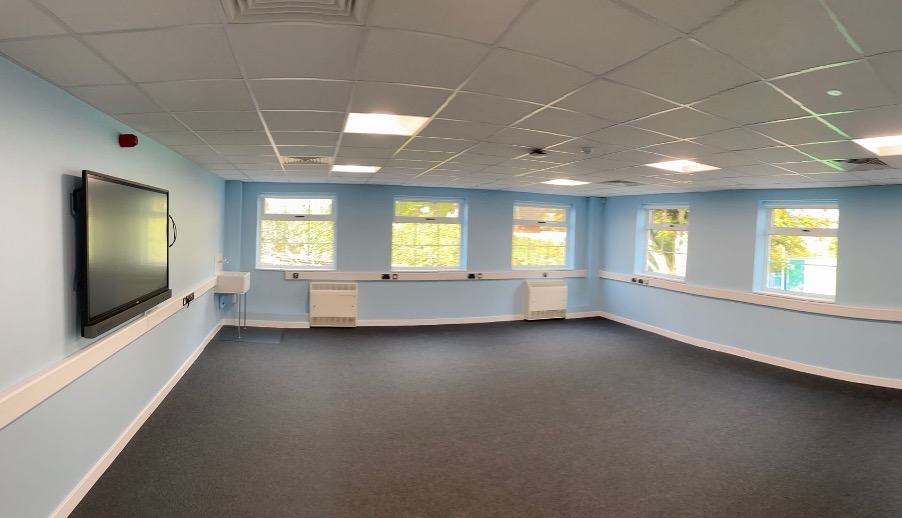
Full internal fit-out with carpets, SMARTboards, painting etc.
Installation of new air-conditioning system.
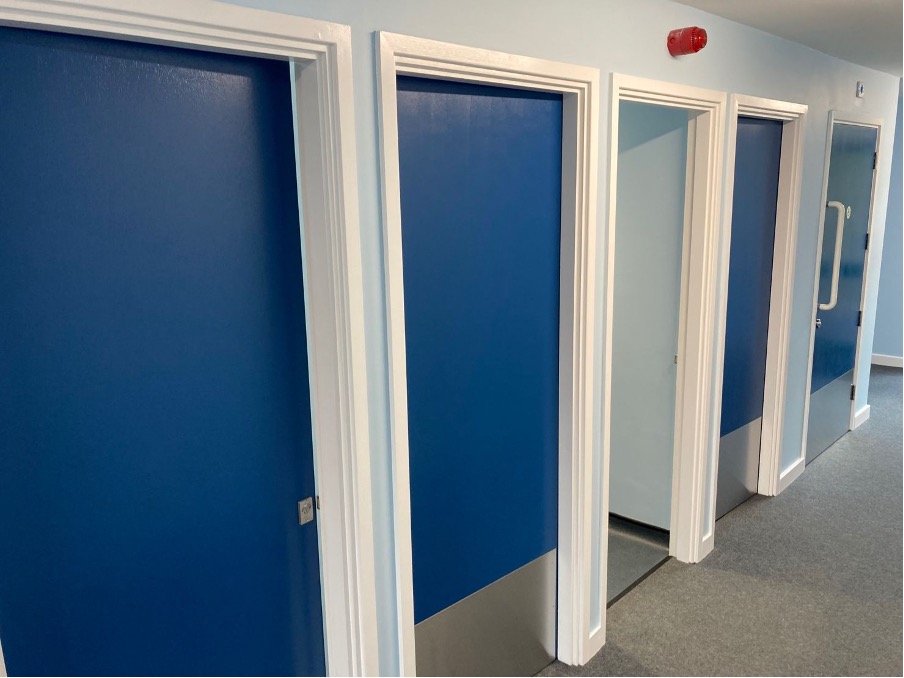
Installation of DDA compliant powered access doors and WCs.
Various local renewals of paved areas.
Re-turfing to the grassed areas locally.
Reinstatement of local playground furniture.
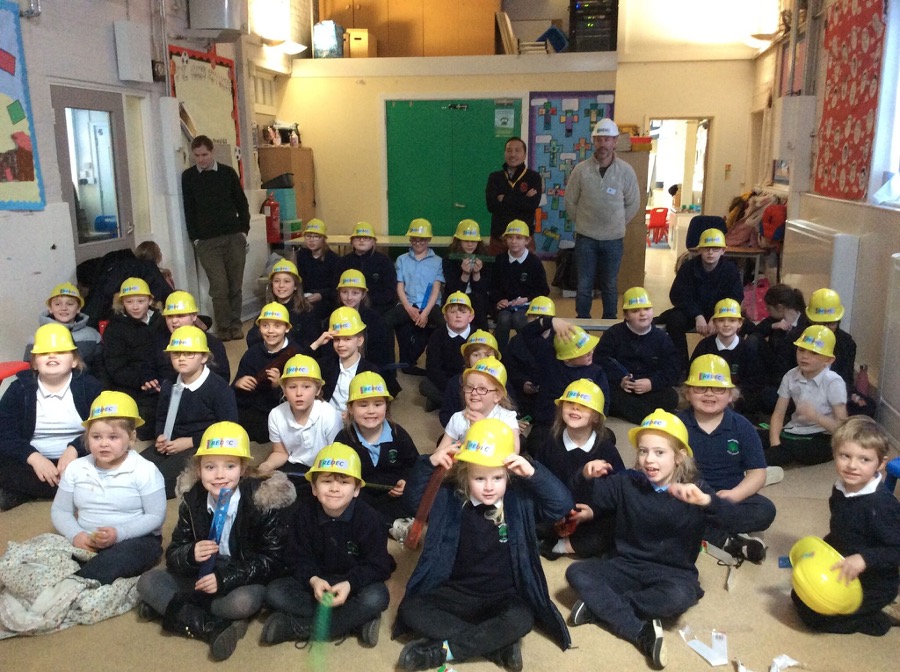
All delivered while the main school was in session with no loss or disruption.
Other Case Studies
Christchurch University College D&B Refurbishment
Read More »
Battle Railway Station Refurbishment
Read More »
Cranbrook Windmill restoration
Read More »
Westcourt School new build
Read More »
Oasis Secondary School Refurbishment
Read More »
Davington School New Build
Read More »
categories
Rail Infrastructure
Building & Refurbishment
Decoration & Special Coatings
Maintenance
Historic Properties
Social Housing
Educational Institutions
Rail Infrastructure
Building & Refurbishment
Decoration & Special Coatings
Maintenance
Historic Properties
Social Housing
Educational Institutions
Back to projects
We use cookies to ensure that we give you the best experience on our website. If you continue to use this site we will assume that you are happy with it.
Ok