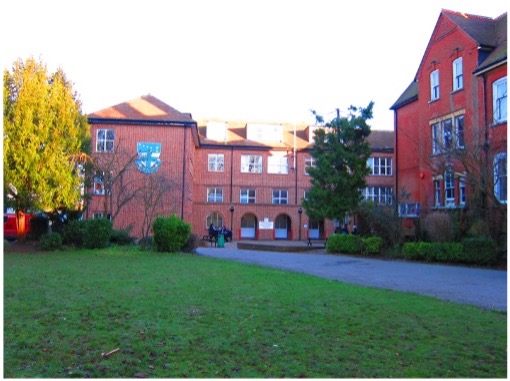
Works
- Local authority and listing building approval
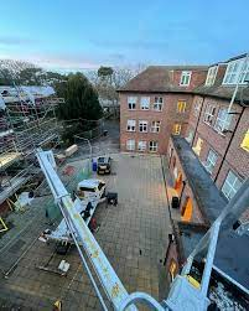
- Full elevational designed scaffolding and temporary roof
- Removal of existing concrete roof deck throughout school and replacement with new profiled metal deck, elastomeric felt waterproof covering and laid to falls insulation
- Replacement roof with new timbers and Welsh slate covering ,complete with all detailing and roof lights.
- Removal of asbestos
- New external and internal doors
- New external fascia’s, guttering and down pipes
- New surface water drainage and soakaways
- New internal fire doorsets FD30s and FD60s
- Partition removal and build block walls
- Acoustic insulation to walls and floors
- Fire compartmentation works
- Full electrical and mechanical strip out and replacement.
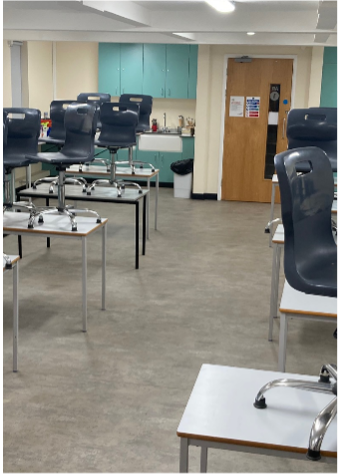
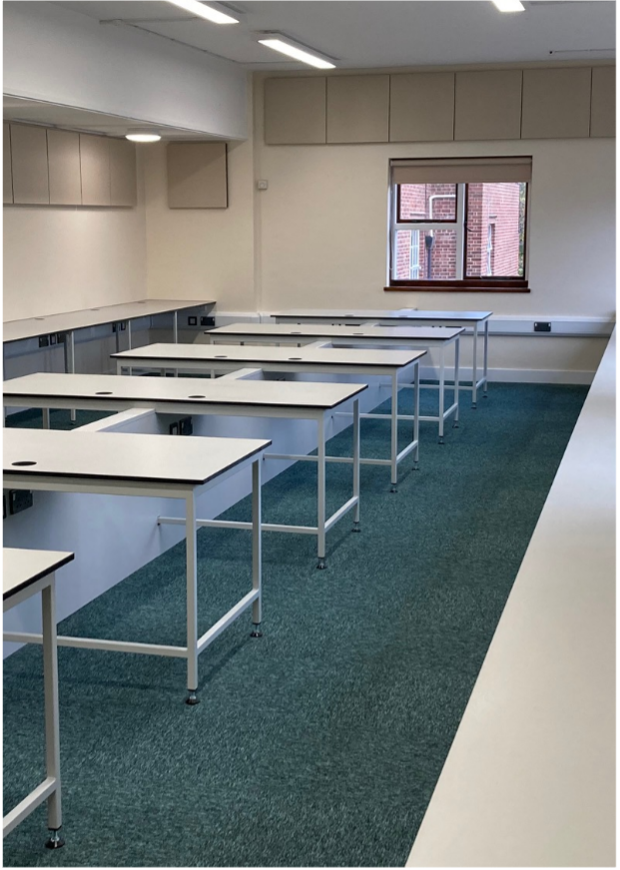
- Refurbishment of internal spaces including redecoration, new floor finishes and fixtures
- Installation of new furniture
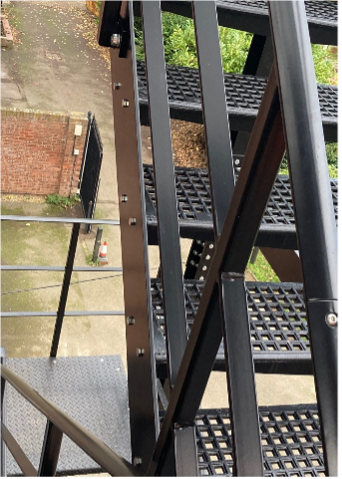
- Demolition of Edwardian fire escape staircase, with careful reconstruction to ensure the stairs were upgraded to BS standards