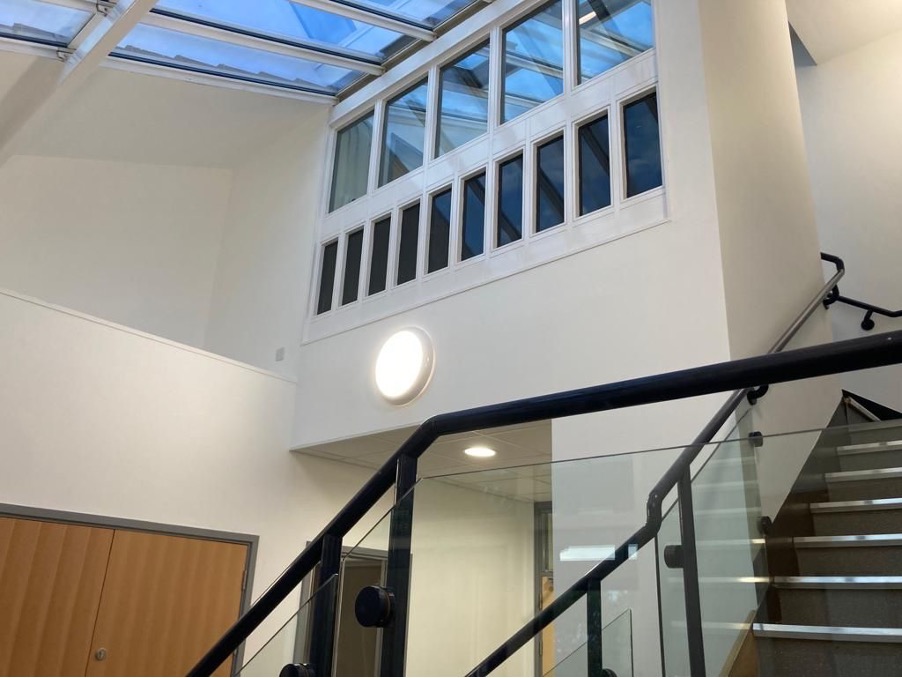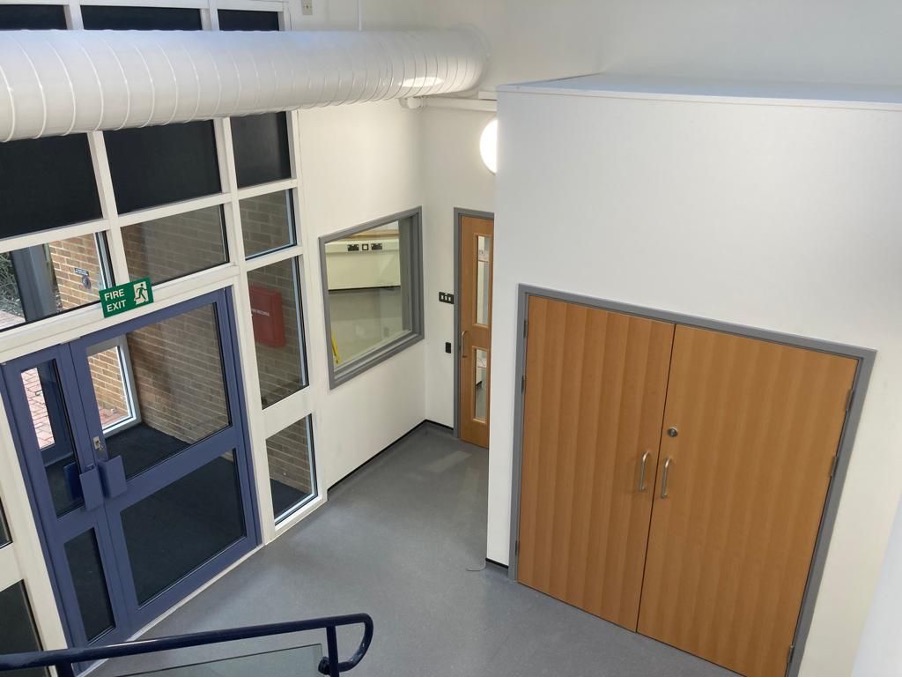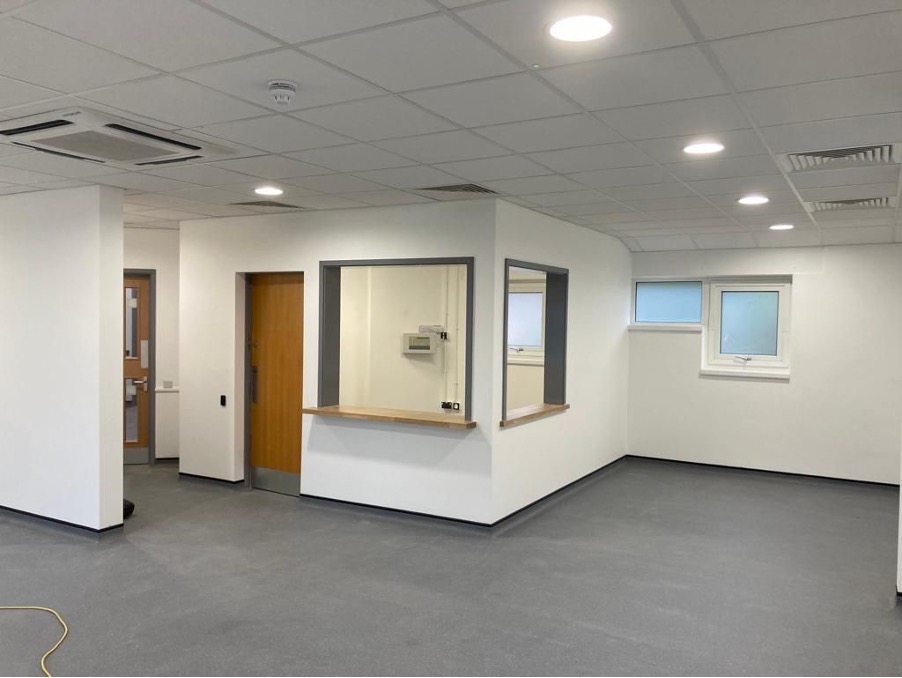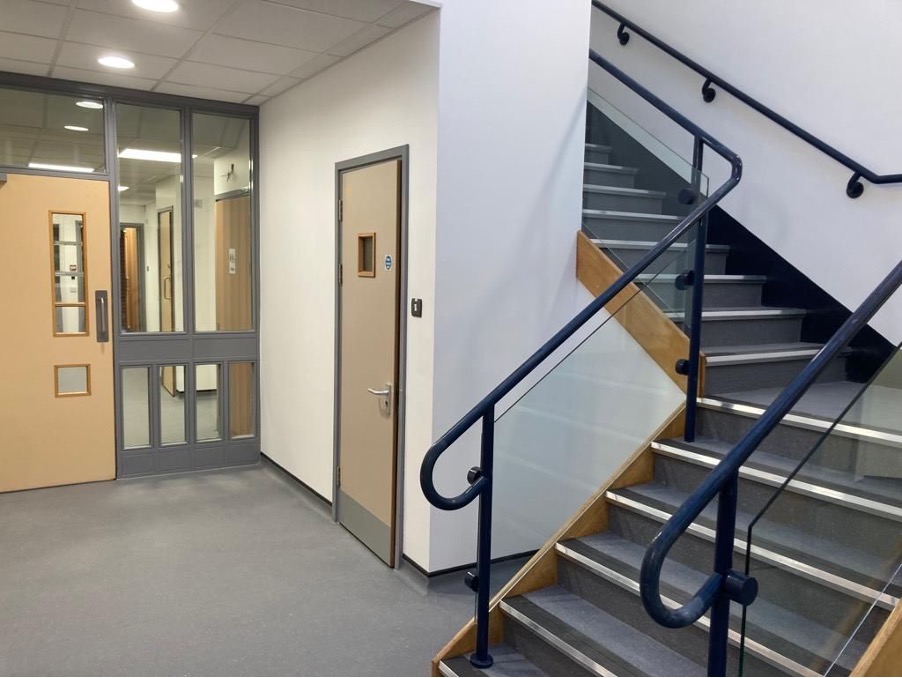
A comprehensive internal refurbishment and structural upgrade project at the Flete Unit, transforming the building into the new Thanet Sexual Health Centre. The project involved managing complex design and construction processes for a healthcare facility, ensuring compliance with NHS and local authority standards.
Contract Form & Value
To deliver the project on time, the following measures were implemented:- Detailed programme development with key milestones reviewed weekly.
- Close collaboration with the client and stakeholders to address emerging concerns proactively.
- Utilization of pre-approved suppliers and subcontractors to expedite procurement and delivery.
- Deployment of experienced site managers and design coordinators to oversee day-to-day activities and ensure timely progress.
Work Undertaken
The project encompassed the following:- Design Management: Appointment and coordination of the design team to deliver comprehensive plans aligning with NHS requirements and local authority approvals.
- Structural Upgrades:
- Full elevational scaffolding and temporary roofing.
- Removal of the existing concrete roof deck and installation of a new profiled metal deck with elastomeric felt waterproofing.
- Replacement of timber structures and Welsh slate roofing, including roof detailing and skylights.
- Compliance and Safety:
- Asbestos removal.
- Installation of new FD30s and FD60s fire door sets and fire compartmentation measures.
- Mechanical and Electrical Work:
- Complete strip-out and replacement of mechanical and electrical systems.
- Installation of a new lift system with a constructed shaft.
- Refurbishment:
- Redecoration, new floor finishes, and fit-out of fixtures and furniture.
- Upgraded drainage and soakaways.
- Partition removal and construction of block walls with acoustic insulation.
Challenges and Solutions
- Challenge: Working with an existing structure Solution: Conducted detailed surveys to identify risks and structural limitations. Deployed phased construction to ensure minimal impact on the building’s integrity.
- Challenge: Asbestos Removal Solution: Worked with licensed removal specialists and coordinated with the NHS to ensure health and safety compliance.
- Challenge: Limited On-Site Space Solution: Implemented just-in-time delivery schedules and efficient waste removal processes.
Innovations, Value, and Service Improvements
- Innovations: Installed elastomeric felt waterproofing with laid-to-falls insulation, significantly enhancing energy efficiency and durability.
- Value-Added: Reused suitable structural elements, reducing costs and environmental impact.
- Service Improvements: Designed solutions collaboratively with healthcare professionals to ensure the facility met end-user needs effectively.
Additional Details
- Key Outcomes: Delivered within budget and agreed timescales despite challenges posed by structural constraints and regulatory requirements.
- Lessons Learned: Early engagement with stakeholders and specialists proved critical in identifying and mitigating potential risks effectively.
This example highlights the expertise and professionalism of REDEC Refurbishment in delivering high-quality, complex refurbishment projects within strict timescales and budgets.