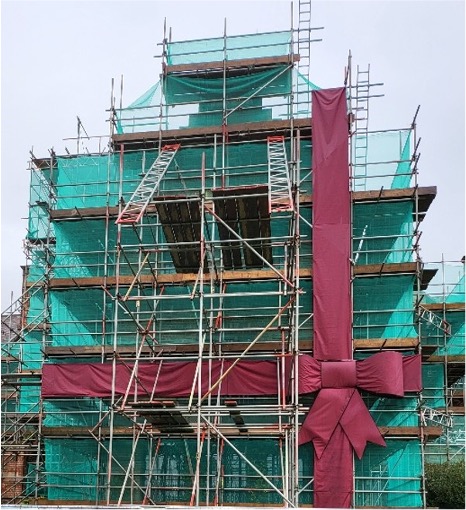
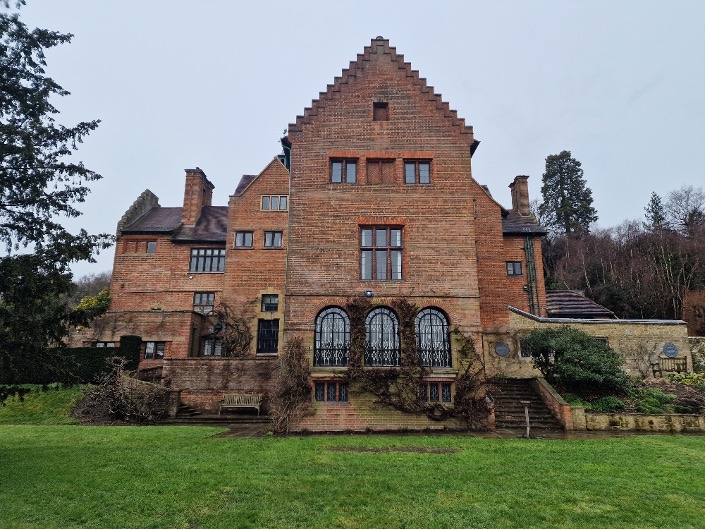
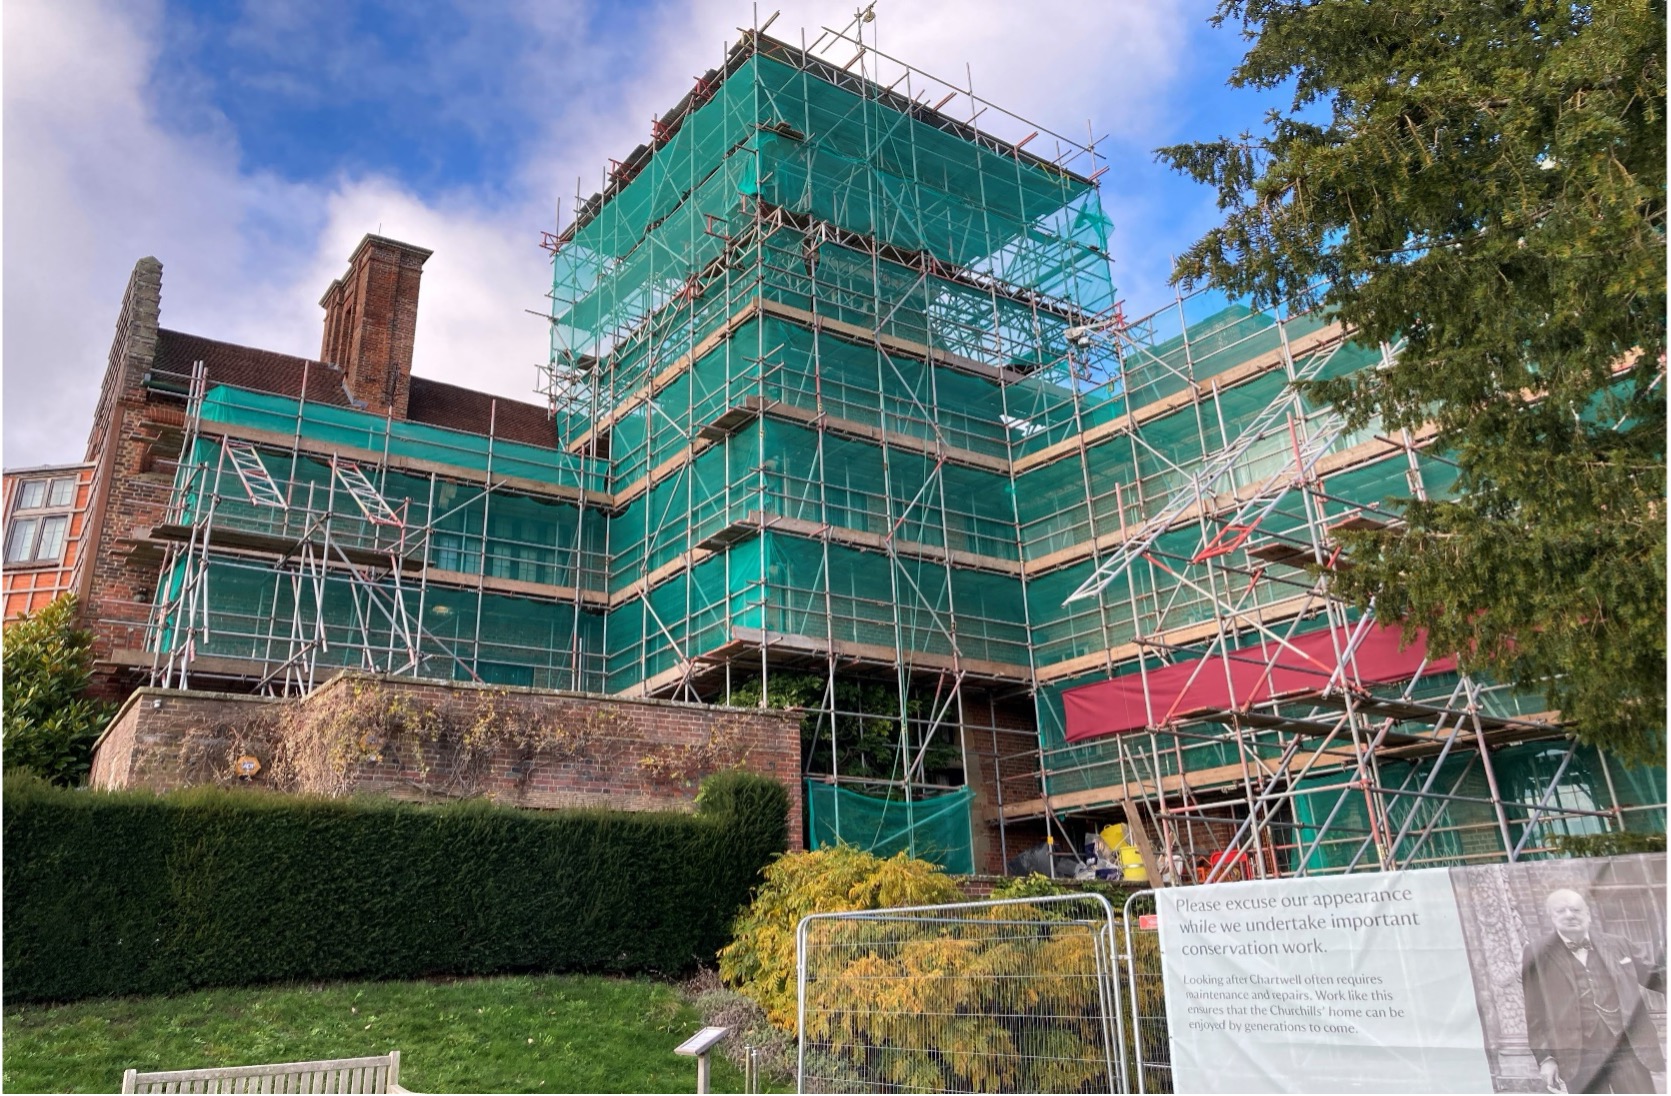
- Full elevational scaffolding erected, including temporary roof.
- Replacement roof tiles and lead valleys, including new lead roofing.
- Structural surveys to the timber frame and roof construction.
- Structural repairs to main timber frame using a mixture of new oak timber beams.
- Refurbishment and replacement like-for-like of all timber casement and sash windows, along with all internal keep cladding.
- Removal of all asbestos and lead based paints.
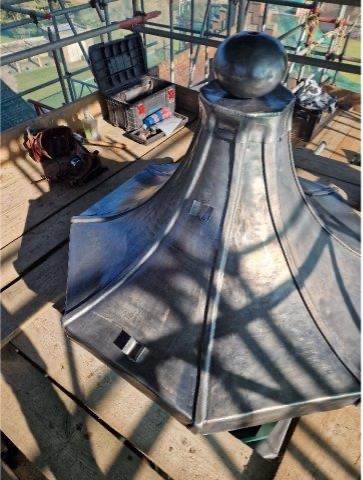
- Installation of all new second-fix joinery (new dovecote)
- Full external and internal redecoration.
- Full stucco survey using hammer tests and replacement of lime plaster to match.
- Localised repointing in lime and stone repair.
- Installation of bespoke showcases to show the various artefacts and collections.
- All works were supervised and approved by the local authority’s listed building officer and The National Trust